From Empty Commercial Space to Move‑In‑Ready Workplace: How to Plan Your Renovation and Upgrade

From Empty Commercial Space to Move‑In‑Ready Workplace: How to Plan Your Renovation and Upgrade
An empty commercial space holds endless potential—but also a fair share of practical challenges. Before it can become a functional, inspiring workplace, it takes planning, foresight, and the right decisions. Whether you’re working with a raw industrial unit, a former retail store, or an outdated office, a structured approach can save both time and money. Here’s a guide to planning your renovation and upgrade from start to finish.
Start with a Thorough Assessment of the Space
Before tearing down walls or ordering new furniture, take time to understand the current condition of the property. Go through it systematically:
- Building condition: Inspect electrical systems, plumbing, HVAC, and insulation. If there are signs of moisture, worn flooring, or outdated wiring, include these in your budget from the start.
- Lighting and acoustics: Many older commercial spaces have poor lighting or hard surfaces that amplify noise. Consider how to improve the work environment with better light and sound control.
- Layout: Does the existing floor plan suit your business needs? You may need to create meeting rooms, open work zones, or quiet areas.
A professional building inspection can be a worthwhile investment, especially if you’re taking over an older lease or property.
Define Purpose and Needs
A design studio has very different requirements from a warehouse or a medical clinic. Early in the process, clarify how the space will be used and what technical and functional demands that entails.
Make a list of key requirements:
- How many workstations are needed?
- Will you need shared areas, meeting rooms, or a showroom?
- What technical installations are essential (IT infrastructure, ventilation, cooling, electrical outlets)?
Once you have a clear picture of your needs, it becomes easier to prioritize and communicate with contractors and suppliers.
Create a Realistic Timeline
Renovations often take longer than expected. Plan in phases and allow for unforeseen delays. A typical process might look like this:
- Pre‑planning and assessment – 2–4 weeks
- Demolition and preparation – 1–2 weeks
- Construction and trades (electrical, plumbing, painting, flooring) – 4–8 weeks
- Furnishing and setup – 1–2 weeks
Coordinate trades carefully so the work flows efficiently. It can be helpful to appoint a project manager—either internal or external—to oversee scheduling, budgeting, and quality control.
Budget: Think Short‑ and Long‑Term
A realistic budget is key to keeping your project on track. Gather multiple quotes for major expenses and set aside a contingency fund of 10–15% for unexpected costs.
Also consider long‑term operating expenses. Energy‑efficient solutions such as LED lighting, improved insulation, and modern HVAC systems may cost more upfront but pay off over time through lower utility bills and a healthier indoor environment. In Canada, you may also qualify for provincial or federal incentives for energy‑efficient upgrades—check programs offered by Natural Resources Canada or your local utility provider.
Build a Workplace That Motivates
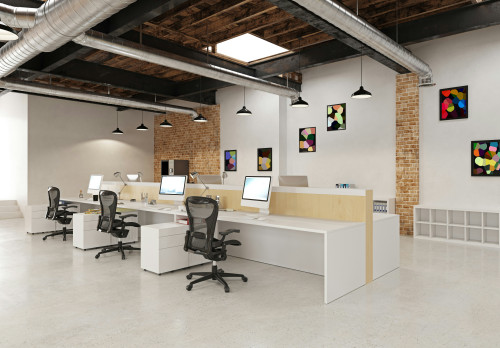
Once the practical framework is in place, focus on creating an environment where people thrive. Think in terms of zones and flexibility:
- Open areas for collaboration and idea sharing.
- Quiet zones for focused work.
- Common spaces such as kitchens, lounges, or meeting areas that foster community.
The design should reflect your company’s identity—colours, materials, and furniture can reinforce both culture and brand. Natural light, greenery, and good acoustics make a noticeable difference in well‑being and productivity.
Læs også:
Remember Permits and Regulations
Depending on the type of property and the scope of your renovation, you may need building permits, fire safety approvals, or workplace health and safety assessments. In Canada, requirements vary by province and municipality, so contact your local building department early in the process to confirm what applies to your project. This can save you from costly delays later.
Move‑In and Follow‑Up
When the contractors are done and the furniture is in place, it’s time to test how the space works in practice. Encourage employees to share feedback—perhaps lighting, layout, or noise levels need fine‑tuning.
A successful renovation isn’t just about aesthetics; it’s about creating a space that supports your team’s daily work and long‑term growth. With careful planning from the start, an empty commercial space can be transformed into a workplace that both inspires and performs.
Læs også: